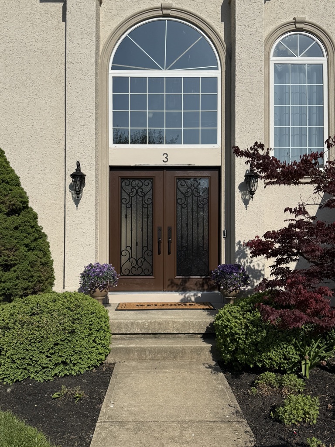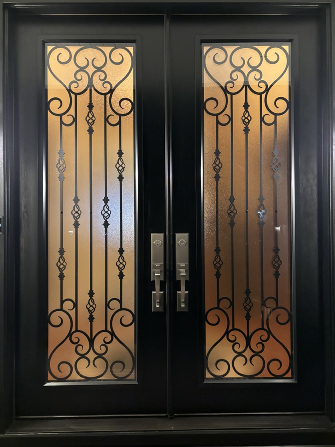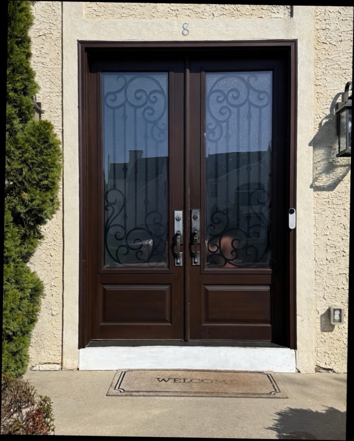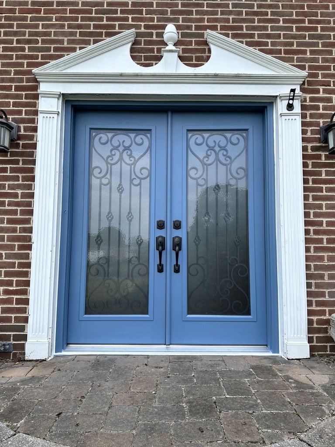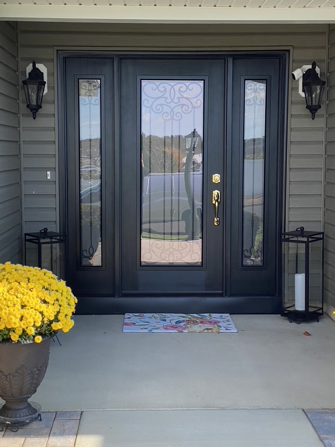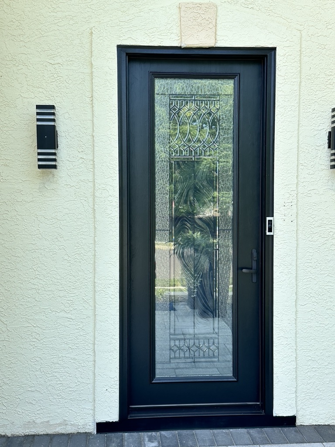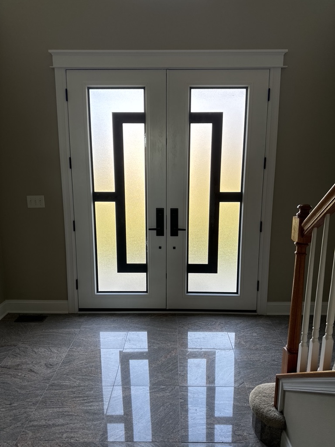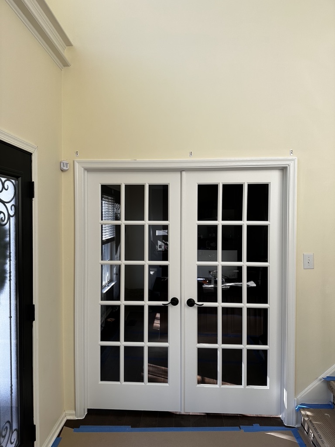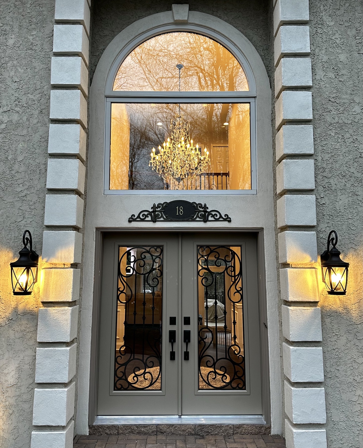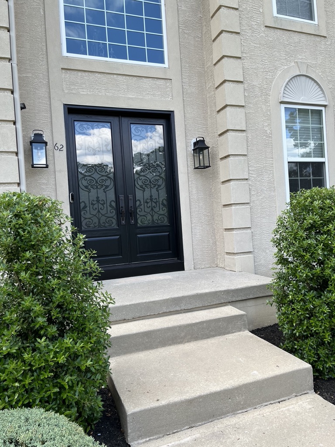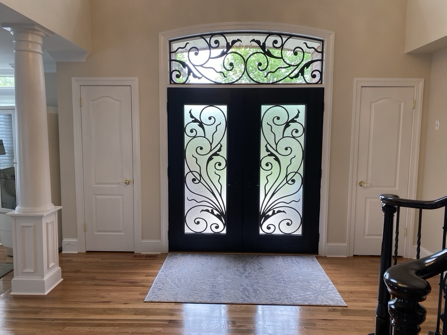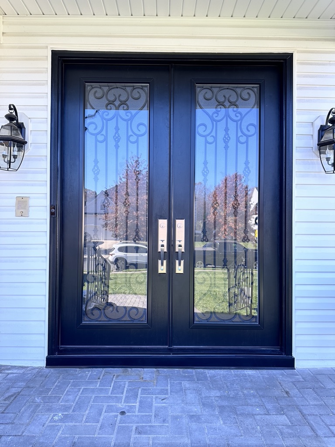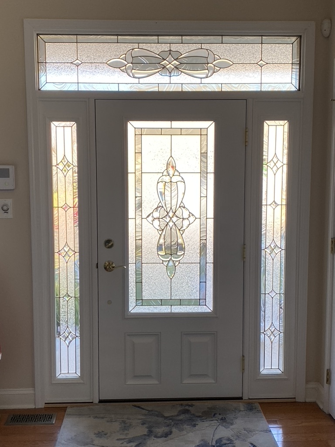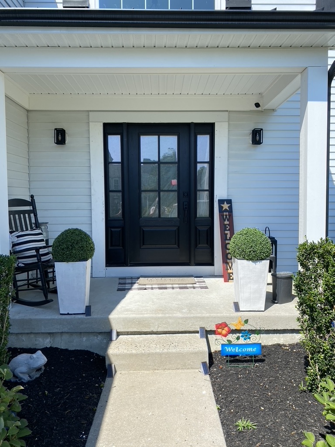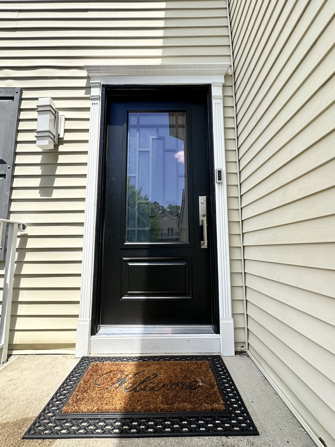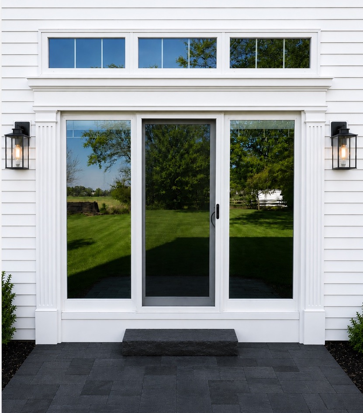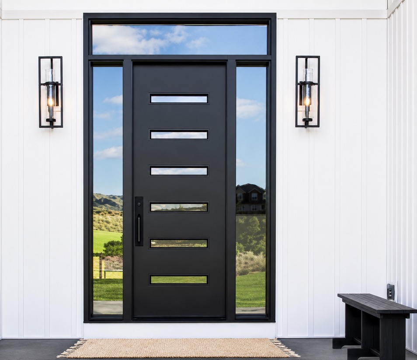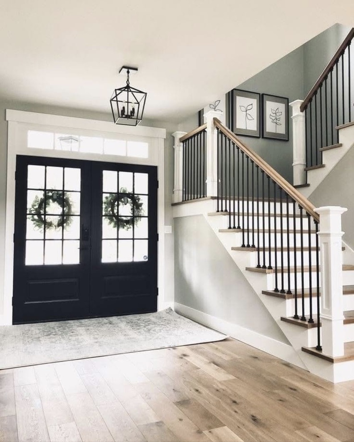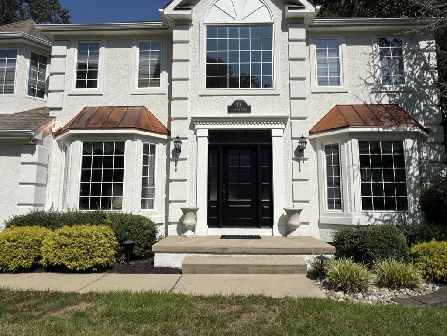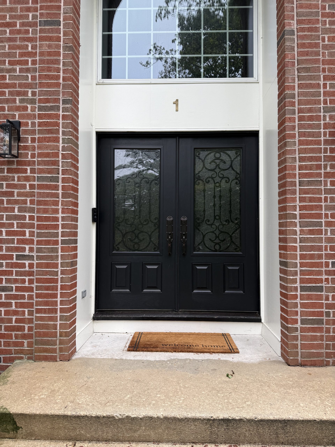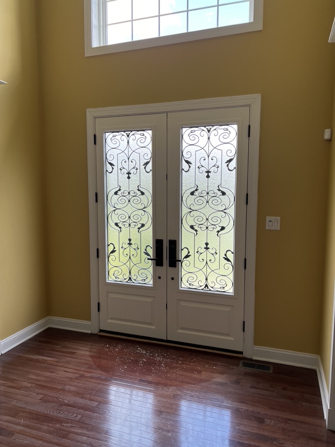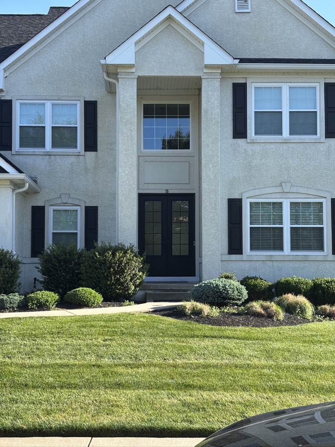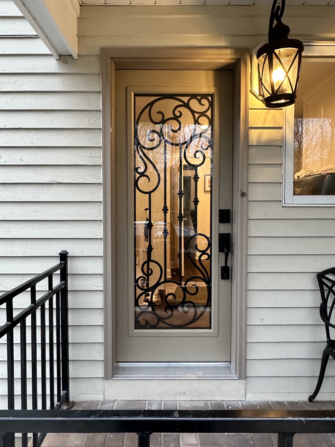

Patio door replacement in South Jersey is what Lomonaco's Iron Concepts has done from our shop in Sewell since 2007. We replace sliding glass doors and hinged French doors in the same opening, or open the wall up for a wider unit, and we measure every door ourselves before it is ordered. If your slider drags on the track, fogs between the panes, or lets the January wind through the sill, you are looking at the right page.
What a patio door replacement from LIC includes
A replacement is the old door out, a new door in, and the opening made right in between. Our standard sliding and French door replacement covers the following, and the written estimate spells out each item so you can see what you are paying for:
- In-home measurement of the rough opening, sill, and header by John or our lead installer, not a salesperson.
- The door unit — a ProVia Endure vinyl sliding patio door or a ProVia hinged French patio door, custom-sized to your opening.
- Removal and disposal of the existing door, frame, and screen.
- Sill pan flashing, shimming, and low-expansion foam around the new frame.
- Interior and exterior trim or capping so the finished opening is sealed and painted-ready.
- Hardware, screen, and lock adjustment before we leave, plus a walkthrough of how the multi-point lock and the screen latch work.
Sliding vs. French patio doors: which one fits your opening?
The opening usually decides this for you. A standard 6-foot slider opening will take either style; a 5-foot opening leans French; an 8-foot or wider opening leans sliding, because a 3-lite or 4-lite slider keeps the glass wide without a swing radius eating the room. Here is how the two compare on the questions homeowners in Cherry Hill and Washington Township ask us about most:
| Factor | Sliding patio door (ProVia Endure) | Hinged French patio door (ProVia) |
|---|---|---|
| Space needed | None inside or out — panels move on a track | Swing clearance for one or both panels, inside or outside |
| Glass area | Largest for a given width; 2-, 3- and 4-lite configurations | Slightly less glass per foot because of the stiles and rails on two panels |
| Walk-through width | Half the unit width (one panel slides) | Nearly the full unit width when both panels open |
| Locking | Multi-point mortise lock is standard on the Endure | Multi-point lock on the active panel, flush bolts on the fixed panel |
| Screen | Top-hung sliding screen on ball-bearing rollers | Optional swinging or retractable screen |
| Best fit in South Jersey | Split-levels and colonials with the door opening onto a deck; shore houses with a narrow deck | Rooms with wall space beside the door; dining rooms; homes matching an existing French look |
Both lines are ordered with ProVia's ComforTech insulated glass, and both are available with grids, tinted or privacy glass, and blinds sealed between the panes. The Endure options page shows every color, grid pattern, and handle finish.
Insert or full-frame: how we decide which replacement your door needs
An insert (pocket) replacement leaves the existing frame in the wall and fits a new door inside it. A full-frame replacement removes everything down to the rough opening and re-flashes the sill. Most patio doors in South Jersey need the full-frame job, and the reason is the sill: on a door that has been on a deck for 25 years, the wood under the aluminum sill cover is usually soft. Putting a new door on a rotted sill is the most common patio door mistake we are called in to fix.
| Question we ask on the site visit | Insert replacement | Full-frame replacement |
|---|---|---|
| Is the existing frame square, plumb, and solid? | Yes on all three | No on any one of them |
| Does the sill or subfloor probe soft under the old track? | No | Yes — the sill gets rebuilt and a sill pan goes in |
| Are you keeping the same size door? | Yes | Either — full-frame is required if the opening changes |
| Is there water staining on the interior trim or the ceiling below? | No | Yes — we need to see the framing |
| Glass area after the job | Slightly less (new frame sits inside the old one) | Same as original, or larger |
| Typical crew time | Half a day | A full day; longer if framing is repaired |
We tell you which one you are getting, and why, on the written estimate. If you have been quoted an insert by someone who never pulled the track cover to look at the sill, get a second opinion before the door is ordered.
What we check before your patio door is ordered
A patio door is a custom-sized unit. It cannot be returned, so the measurement visit is the job. This is what happens when John comes out:
- Rough opening measured three ways. Width at the top, middle, and bottom; height at both jambs and the center. We record the smallest of each.
- Sill and subfloor probed. The aluminum sill cover comes off if it is loose, and the wood under it is checked for rot. Deck-side doors in Deptford and Mount Laurel fail this check more often than not.
- Header checked for sag. A header that has dropped even a quarter inch will bind a new slider. We measure the diagonal and note it on the order.
- Swing and slide direction confirmed. Which panel operates, which side the handle goes on, and whether the screen goes inside or out. This is set at the factory and cannot be changed on site.
- Glass, grid, color, and hardware finalized with you at the kitchen table, on the same visit, so the estimate you sign is the door that arrives.
Do you need a permit to replace a patio door in New Jersey?
No permit is needed to replace a patio door in the same opening in New Jersey. The Uniform Construction Code lists the replacement of any window or door in the same opening, without changing the size or framing, as ordinary maintenance, which means no permit, no inspection, and no notice to your township construction office. The regulation is N.J.A.C. 5:23-2.7(c), and it covers storm doors too.
Two situations change that answer, and we will tell you before the door is ordered if you are in one:
- Widening the opening — going from a 6-foot slider to an 8-foot slider, or turning a window into a patio door, means a new header. That is structural work and it is permitted through your township.
- Egress — if the patio door is the required emergency escape from a bedroom or a basement, the new door cannot have a smaller clear opening than the old one. Same-size replacement keeps you compliant.
Historic districts in towns such as Haddonfield may have a separate design review for exterior changes. Check with the township before choosing a color or grid pattern if your home is in one.
ProVia Endure sliding door: the specifications that matter in South Jersey
South Jersey sits in ENERGY STAR's North-Central climate zone, where a glass patio door needs a U-factor of 0.26 or lower and a solar heat gain coefficient of 0.40 or lower to carry the label under Version 7.0, in force since October 23, 2023. Ask for the NFRC label on the exact glass package you choose; the number on the label, not the brochure, is what you are buying.
| Feature | What it does for a house near the Delaware River or the shore |
|---|---|
| 1" ComforTech insulated glass unit, low-E | Cuts winter heat loss through the largest piece of glass in the house; DLA UV package is standard |
| Foam-filled frame with steel reinforcement panels | Keeps the frame rigid over an 8-foot span and stops the flex that lets a slider rack out of square |
| Multi-point mortise lock, standard | Locks the panel at several points along the jamb instead of one latch — the single-point latch is why old sliders can be lifted off the track |
| Four adjustable 1" tandem rollers per panel | Carries the panel weight without the drag that develops on single-roller doors after a few seasons of grit |
| Top-hung screen on ball-bearing rollers | The screen does not ride in the dirty bottom track, so it keeps sliding freely |
| Fine Line welded corners | Welded, not screwed, corners — no gap for water at the joint |
Full options, colors, and hardware are on the Endure patio sliding door page. If you are also replacing the windows on the same wall, our replacement window lines share the same color palette, so the door and windows match.
What drives the price of a patio door replacement
Every LIC estimate is written for your specific opening, so we do not publish a flat price. These are the factors that move the number, in the order they usually matter:
- Insert vs. full-frame. A full-frame job with a rebuilt sill costs more than an insert, and it is the right job more often than not (see the table above).
- Size and configuration. A 2-lite 6-foot slider is the baseline; 3-lite, 4-lite, and 8-foot units cost more in both material and labor.
- Sliding vs. French. Hinged French doors carry more hardware and more labor to hang and adjust.
- Glass package. Tint, privacy glass, internal blinds, and triple-pane options add to the unit price.
- Exterior color. Painted exterior finishes are an upcharge over white or beige.
- Repairs found in the opening. Rotted sill, sagged header, or a subfloor patch is quoted as a line item, not buried in the door price.
The estimate is free and it is written — you get the unit, the labor, and any repair as separate lines. Request your free estimate here.
Patio door replacement across Gloucester, Camden, and Burlington counties
We work from Sewell in Gloucester County and cover the six southern counties of New Jersey plus nearby Pennsylvania. The doors we replace most often are the original builder-grade aluminum and vinyl sliders in 1970s–1990s split-levels and colonials in Deptford, Washington Township, Cherry Hill, and Mount Laurel, and the deck-side sliders on shore homes in Stone Harbor and Avalon, where salt air is hard on single-point latches and roller bearings. Towns we serve for patio doors include:
- Sewell
- Deptford
- Washington Township
- Williamstown
- Mullica Hill
- Cherry Hill
- Haddonfield
- Voorhees
- Mount Laurel
- Marlton
- Moorestown
- Stone Harbor
Not listed? See the full South Jersey service area, including Camden County, Burlington County, Salem, Atlantic, and Cape May counties.
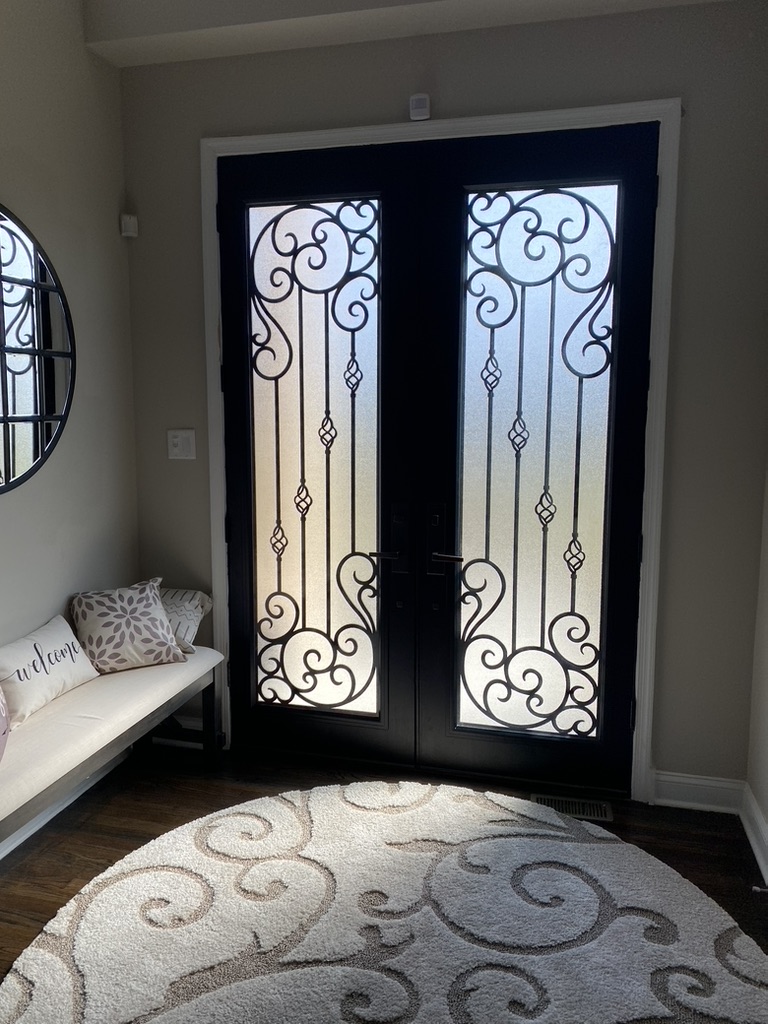
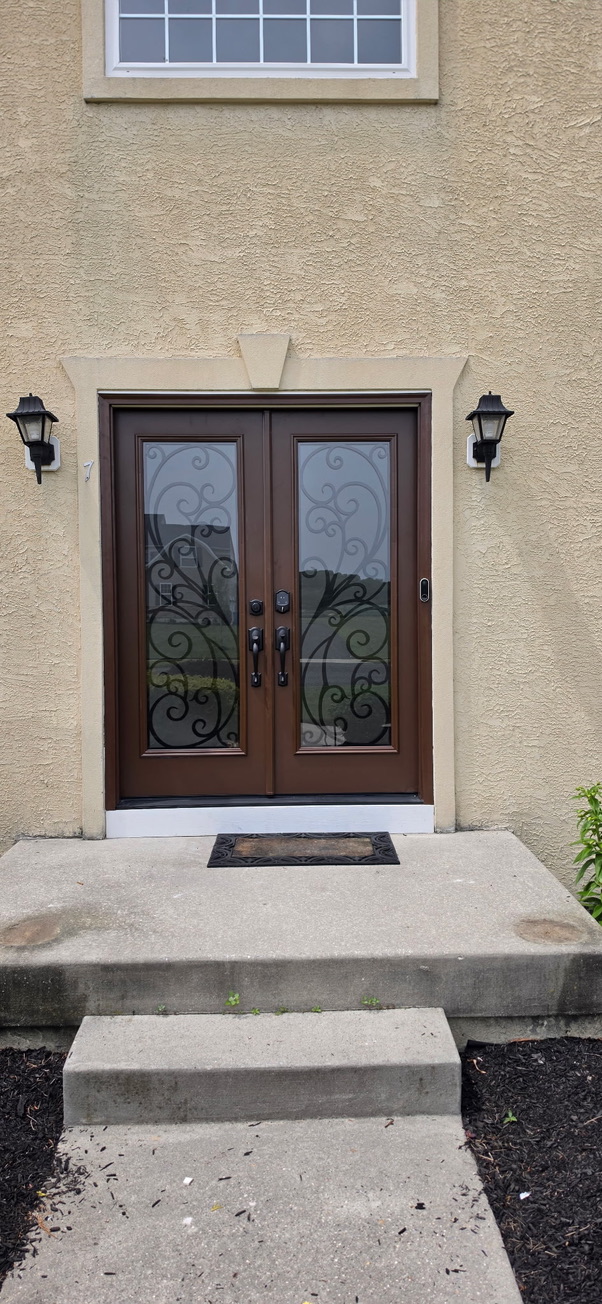
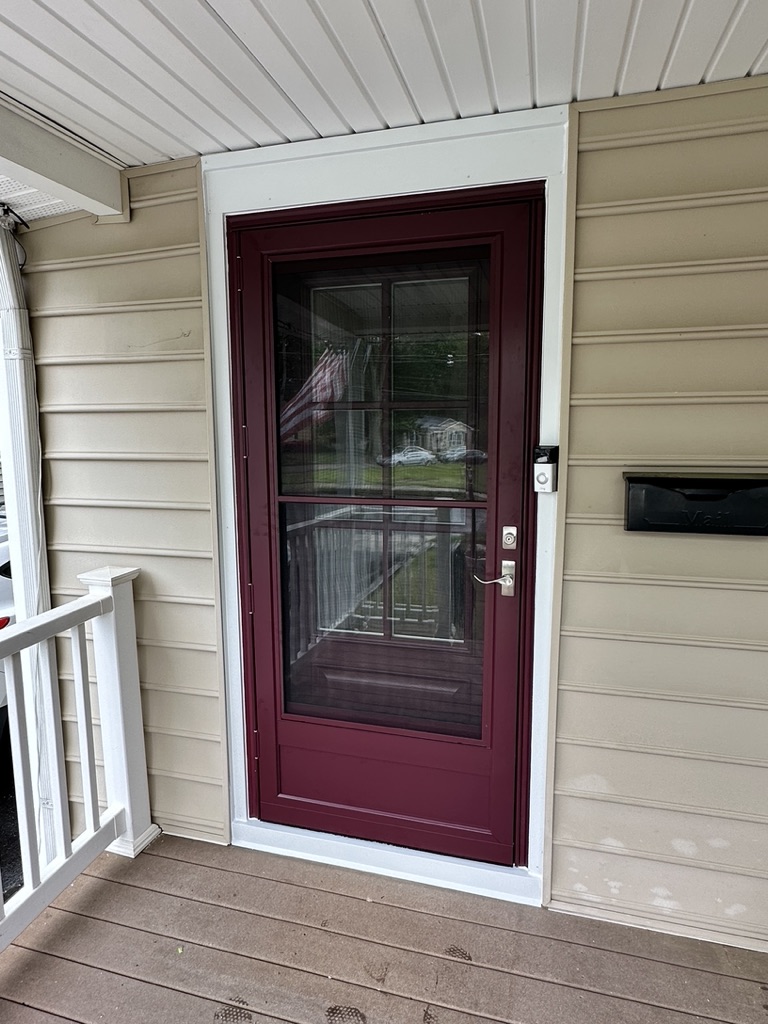
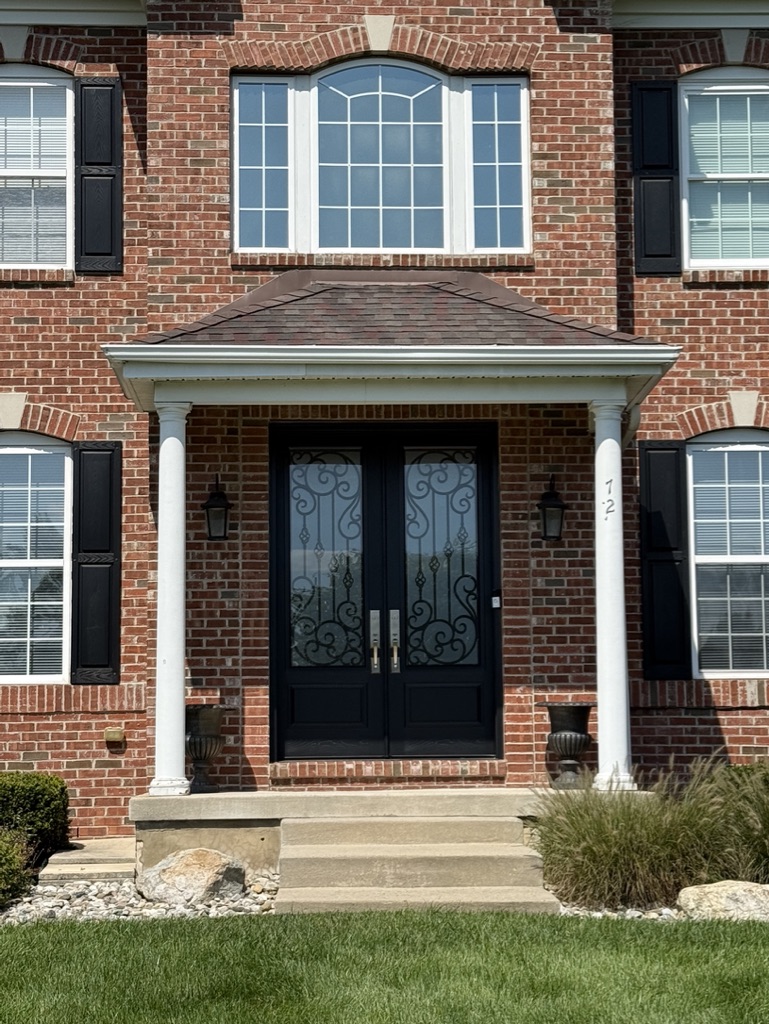
Recent patio door work
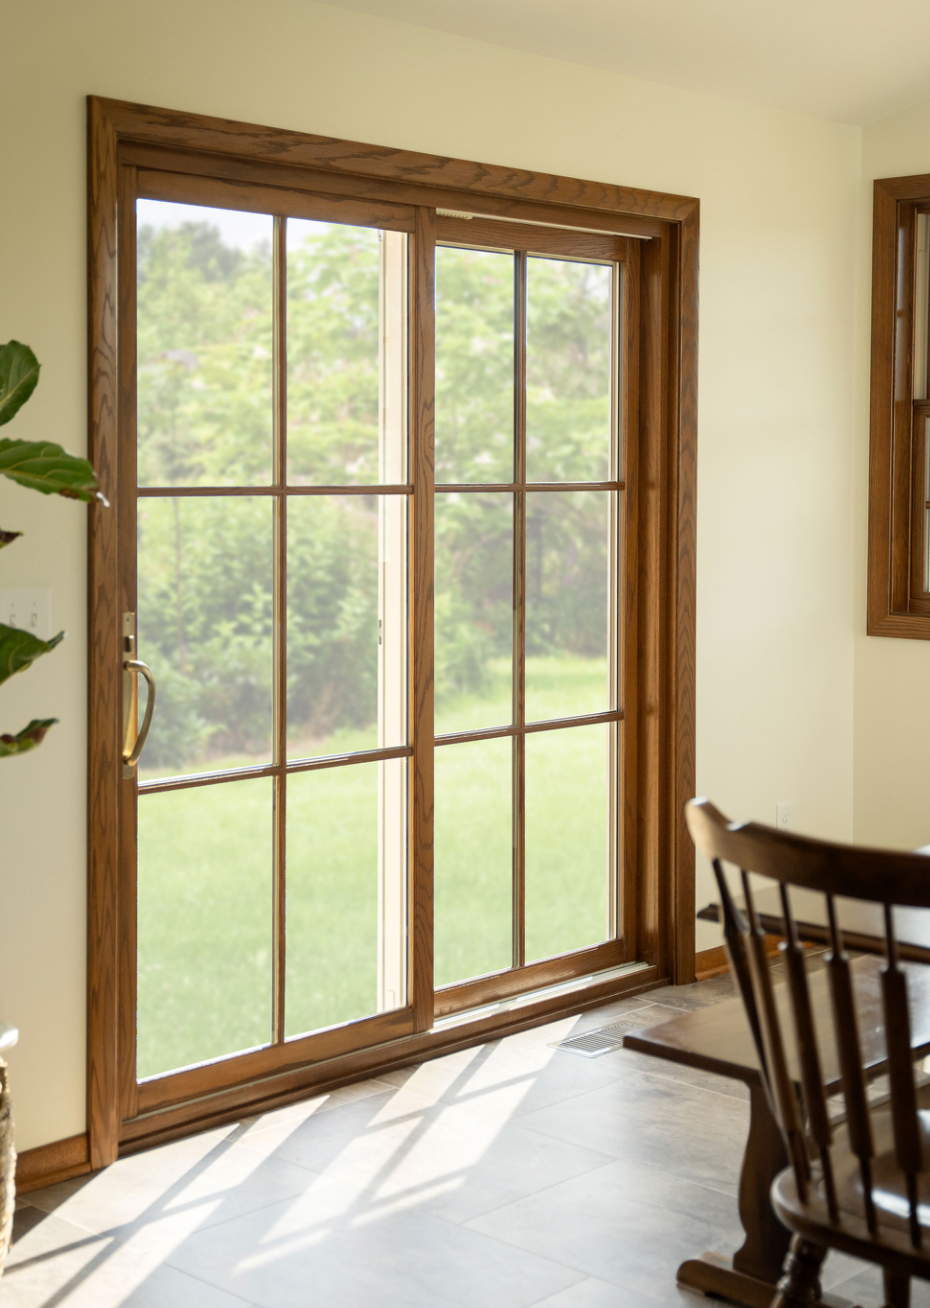

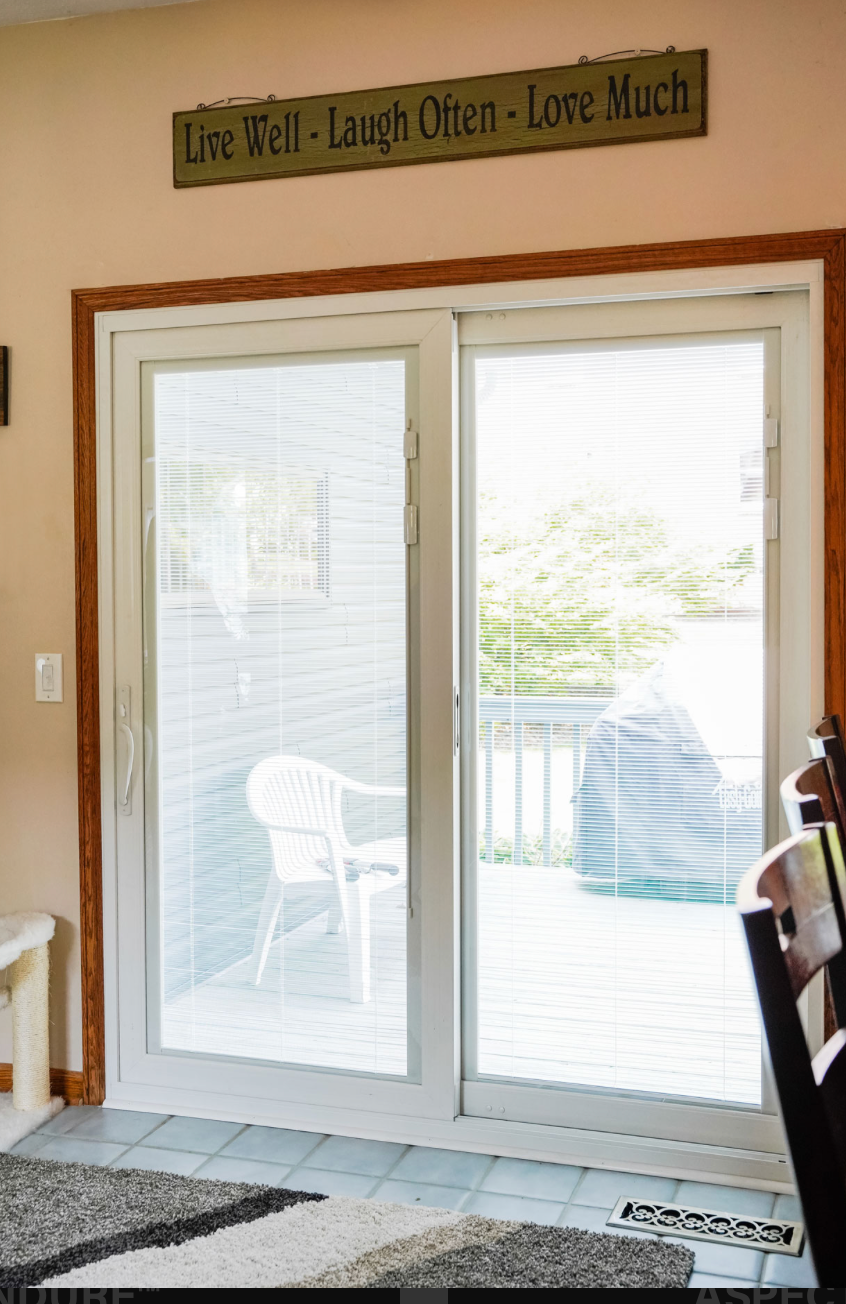
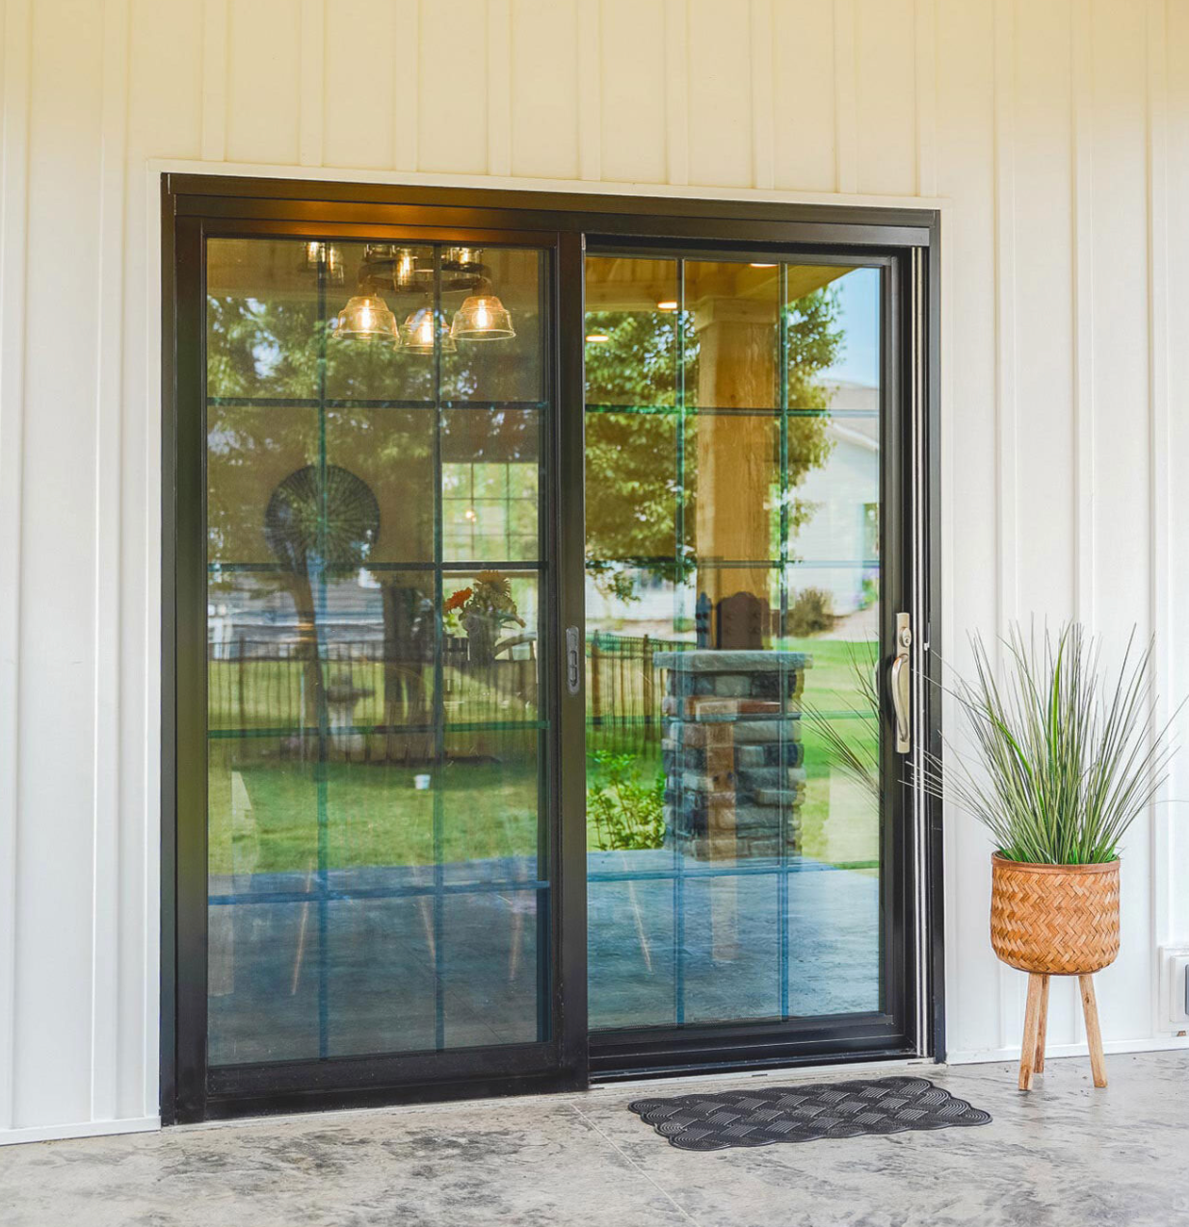
More sliders, French doors, and entry doors are in the project gallery.
Why South Jersey homeowners hire LIC for patio doors
- John Lomonaco measures the opening. John has worked in windows, doors, and ironwork since the late 1980s; the company has been in South Jersey since 2007. The person who quotes your door is the person responsible for it fitting.
- Registered and accredited. New Jersey Home Improvement Contractor #13VH04276800, verifiable with the NJ Division of Consumer Affairs; BBB A+ rated and accredited since January 2009.
- One company for the whole wall. We install entry doors, storm doors, and windows too, so a patio door replaced as part of a bigger exterior project is one contractor, one point of contact, and one schedule.
- Featured in House Magazine and Philadelphia Magazine for our door and ironwork projects. Read more about the company.
Patio door replacement questions from South Jersey homeowners
What is the average cost to replace a patio door?
It depends on whether the job is an insert or a full-frame replacement, the door width and number of panels, sliding versus French, and the glass package. A full-frame replacement with a rebuilt sill costs more than an insert, and the door unit itself is the largest single line. We quote each opening in writing after measuring it; there is no charge for the estimate.
Can you replace just the sliding door on a patio door?
Sometimes. If the frame is solid, square, and the same brand is still made, a single operating panel can be replaced. On most doors older than 15 years the panel is discontinued, the rollers and track are worn together, and a new panel will not seal against the old frame. In those cases a full replacement costs little more than chasing a matching panel and gives you a new lock, new rollers, and new glass.
Do I need a permit to replace a sliding glass door in Deptford or Washington Township?
Not for a same-size replacement. New Jersey's Uniform Construction Code, N.J.A.C. 5:23-2.7, classifies replacing a door in the same opening without changing its dimensions or framing as ordinary maintenance, so neither Deptford nor Washington Township requires a permit or an inspection for it. A permit is required if the opening is enlarged.
Can a sliding door be replaced with French doors?
Yes, if there is swing clearance. A standard 6-foot slider opening takes a 6-foot hinged French door with no framing change, so it is still a same-opening replacement. You give up a little glass area and gain a nearly full-width walk-through. We can show you both in the same opening on the measurement visit.
How long does a patio door replacement take?
The door is custom-ordered after measurement; lead time depends on the line and options you choose and is stated on your estimate. Installation itself is half a day for an insert and a full day for a full-frame replacement, longer only if the sill or header needs repair. The opening is never left open overnight.
Get a written estimate for your exact opening
Measured by John, priced line by line, no obligation. Serving Gloucester, Camden, Burlington, Salem, Atlantic, and Cape May counties from Sewell, NJ.
Request your free estimate (856) 740-1071Sources: N.J.A.C. 5:23-2.7 Ordinary maintenance · ENERGY STAR Version 7.0 criteria for windows, doors and skylights · NFRC energy performance label · NJ Division of Consumer Affairs, Home Improvement Contractor registration